<-- style PDP --> LOT 1-00 ROYAL GALA Drive, Brighton - Detached for sale for $712,000
  • new
  • for sale

LOT 1-00 ROYAL GALA Drive

Brighton, Ontario, K0K 1H0 - Rural Brighton

$712,000

  • Neighbourhood

    Rural Brighton

  • Major Intersection

    RUNDLE/ROYAL GALA

  • Listed Since: 14 day(s)

  • Last update: 14 day(s) ago

Overview

  • Property Type

    Detached, 2-Storey

  • Bedrooms

    3

  • Bathrooms

    5

  • Basement

    Full + Unfinished

  • Kitchen

    1

  • Total Parking

    3 (1.5 Attached Garage)

  • Lot Size

    45.5x130 (Feet)

  • Taxes

    n/a

  • Type

    Freehold

Property Description

Property description for LOT 1-00 ROYAL GALA Drive, Brighton

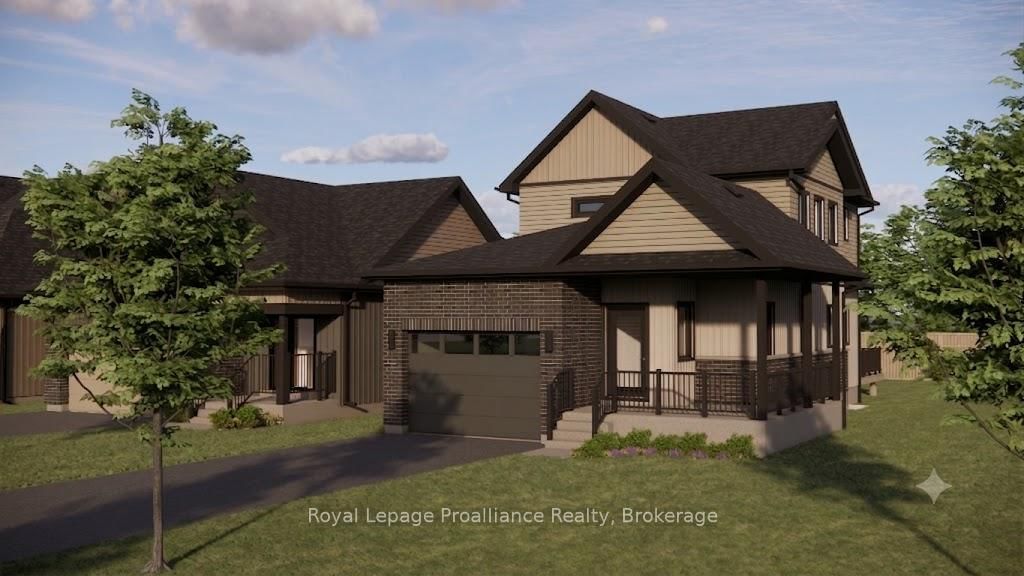
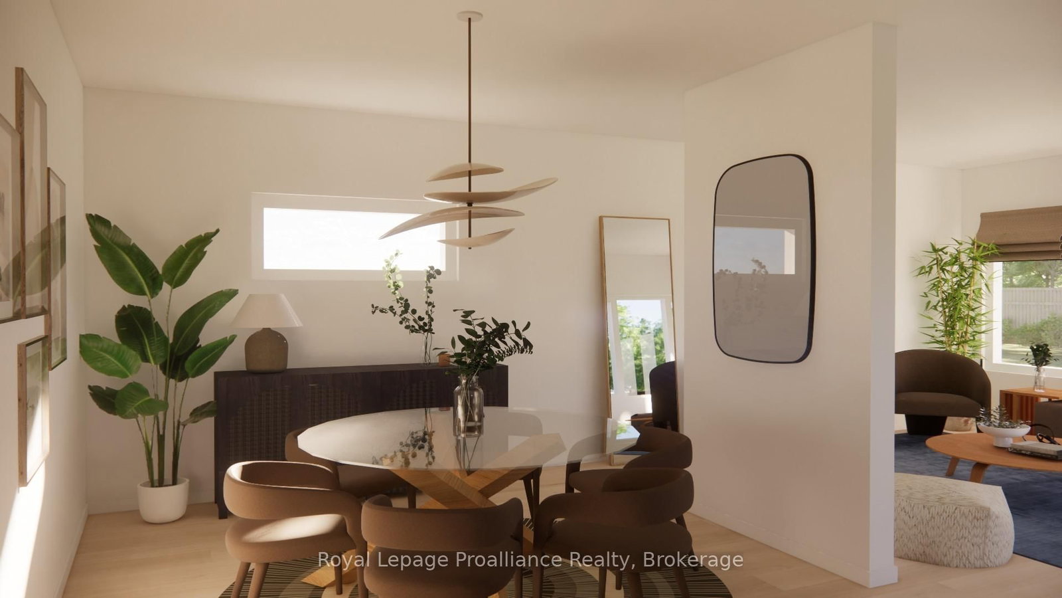
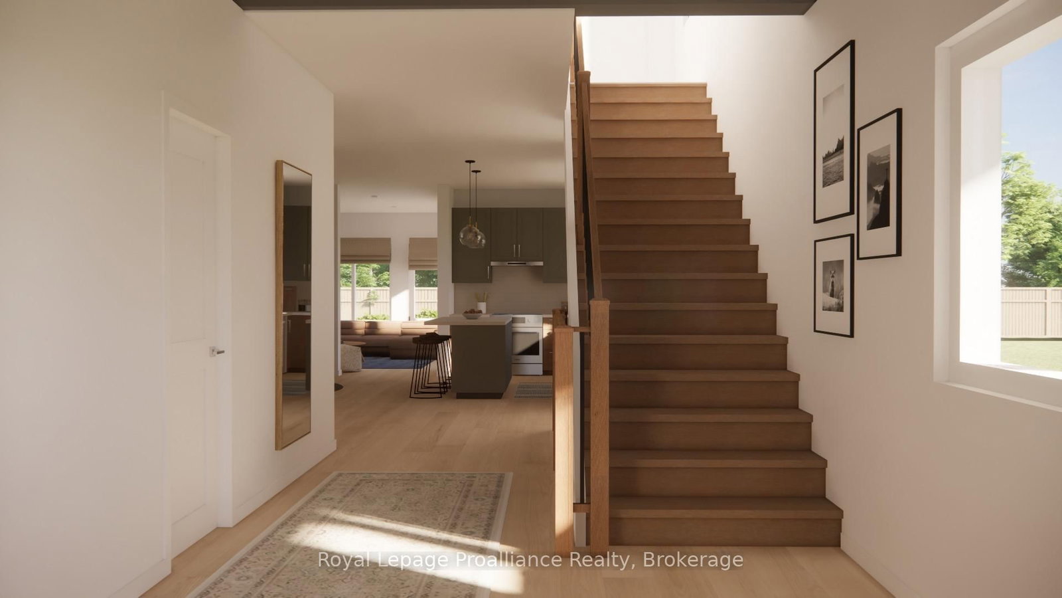
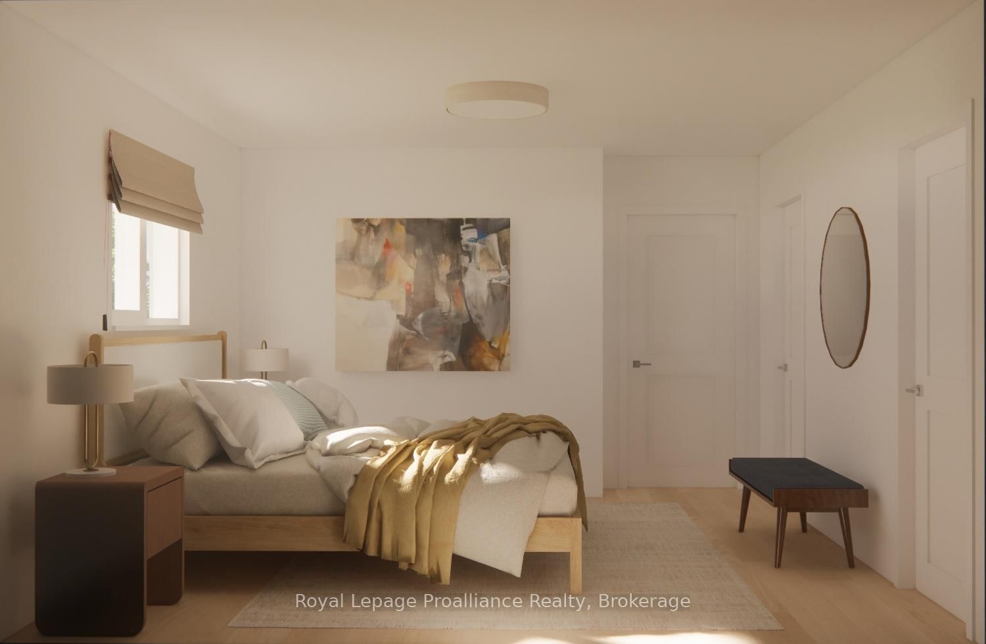
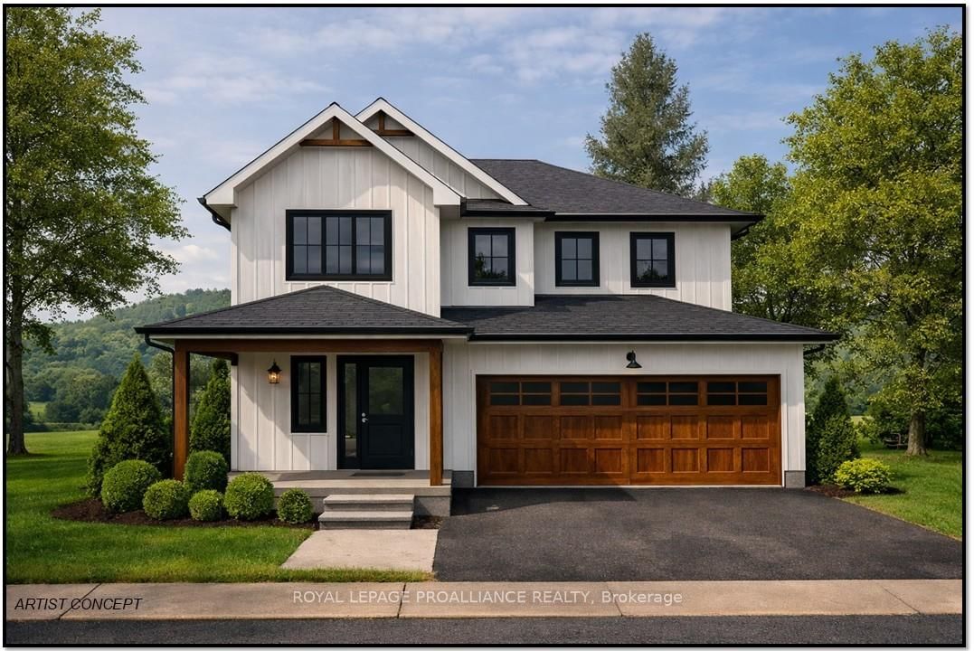
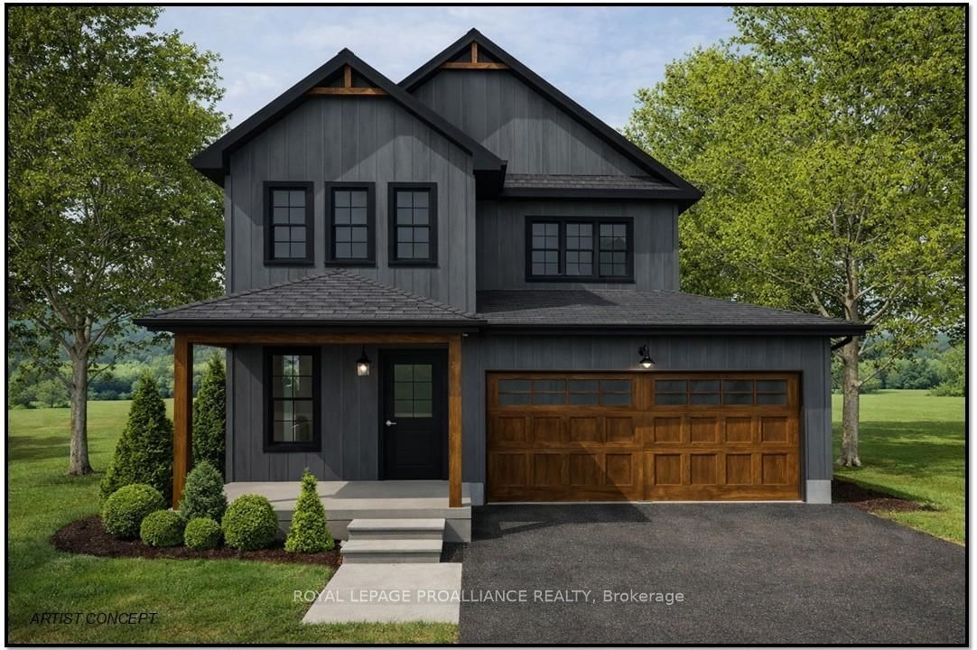
*TO BE BUILT* Welcome to Lot 1 Royal Gala Drive, in the sought-after Applewood Meadows community by Mistral Group in the charming town of Brighton. This exceptional 2-storey home offers buyers the exciting opportunity to secure a brand-new home with anticipated completion in Spring 2027. Thoughtfully designed with 1,804 sq. ft. of stylish and functional living space, this home will feature 3 bedrooms and 2.5 bathrooms, ideal for families, retirees, and everyone in between. The spacious primary suite is planned to include a luxurious 4-piece ensuite with double sinks and a large walk-in closet, creating the perfect private retreat. High-end finishes are planned throughout, blending modern comfort with timeless design. Situated in the peaceful north end of Brighton, Applewood Meadows is a thoughtfully planned neighbourhood of detached homes and townhomes designed to foster a strong sense of community. A nearby retirement residence offers the unique ability for families to remain close to loved ones through every stage of life. Located just 1.5 hours from the GTA, Brighton is celebrated for its welcoming atmosphere, small-town charm, and beautiful natural surroundings. Enjoy close proximity to Lake Ontario, scenic walking trails, conservation areas, and a vibrant downtown filled with local shops, restaurants, and year-round community events. Popular with young military families, retirees, and outdoor enthusiasts alike, Brighton offers an exceptional lifestyle in a picturesque setting. Secure your future home today and be part of Brighton's most exciting growing communities, with completion expected Spring 2027.

Listed by Royal Lepage Proalliance Realty

  • MLS #

    X13229916

  • Sq. Ft

    1500-2000

  • Sq. Ft. Source

    MLS

  • Lot Irregularities

    Y

  • Year Built

    New

  • Pool

    None

  • Drive

    Pvt Double

  • Garage

    Attached, 1.5 spaces

  • Total Parking

    3

  • Family Room

    N

  • Den

    N

  • Exterior

    Brick

  • Fireplace

    N

  • Roof

    Asphalt Shingle

  • Foundation

    Poured Concrete

  • Elevator

    n/a

  • Water View

    n/a

  • Laundry Level

    Main

  • Heat

    Forced Air

  • A/C

    Central Air

  • Water

    Municipal

  • Water Supply

    n/a

  • Sewers

    Sewers

  • Central Vac

    N

  • Living

    4.51 x 4.29 ft Main level

  • Dining

    3.81 x 3.62 ft Main level

  • Kitchen

    4.38 x 2.56 ft Main level

  • Laundry

    3.5 x 1.82 ft Main level

  • Mudroom

    2.71 x 1.7 ft Main level

  • Primary

    3.74 x 3.56 ft 2nd level

    4 Pc Ensuite, W/I Closet

  • Br

    3.26 x 3.16 ft 2nd level

  • Br

    3.26 x 3.2 ft 2nd level

  • MLS #

    X13229916

  • Sq. Ft

    1500-2000

  • Sq. Ft. Source

    MLS

  • Lot Irregularities

    Y

  • Year Built

    New

  • Pool

    None

  • Drive

    Pvt Double

  • Garage

    Attached, 1.5 spaces

  • Total Parking

    3

  • Family Room

    N

  • Den

    N

  • Exterior

    Brick

  • Fireplace

    N

  • Roof

    Asphalt Shingle

  • Foundation

    Poured Concrete

  • Elevator

    n/a

  • Water View

    n/a

  • Laundry Level

    Main

  • Heat

    Forced Air

  • A/C

    Central Air

  • Water

    Municipal

  • Water Supply

    n/a

  • Sewers

    Sewers

  • Central Vac

    N

  • Living

    4.51 x 4.29 ft Main level

  • Dining

    3.81 x 3.62 ft Main level

  • Kitchen

    4.38 x 2.56 ft Main level

  • Laundry

    3.5 x 1.82 ft Main level

  • Mudroom

    2.71 x 1.7 ft Main level

  • Primary

    3.74 x 3.56 ft 2nd level

    4 Pc Ensuite, W/I Closet

  • Br

    3.26 x 3.16 ft 2nd level

  • Br

    3.26 x 3.2 ft 2nd level

Thinking of Selling?

Find Out Your Home’s Value in Today’s Market!

No Email or Signup is required to view your home estimate.

estimate your home value

Contact Manoj Kukreja

Sales Representative,
Century 21 People’s Choice Realty Inc.,
Brokerage
(647) 576 - 2100

Manoj profile avatar

Estimated price

Date
Price
Change
2026-06-02
$739,156
2.30%

Mortgage Calculator

This data is for informational purposes only.

Mortgage Payment per month

Principal Amount

Interest

Total Payable

Amortization

Amortization

Closing Cost Calculator

This data is for informational purposes only.

Closing Cost Total for this property

Total Cash flow for purchasing this property

Down Payment(%)*
Additional information

Provincial Land Transfer Tax

Ontario Land Transfer Tax Rebate

Toronto Land Transfer Tax

Toronto Land Transfer Tax Rebate

PST on CMHC Insurance Premium

Lawyer Fees

$2,825

Government Registration Fee's

$164

Title Insurance

Closing Cost Total

Total Cash flow for purchasing this property

Provincial Land Transfer Tax

Ontario Land Transfer Tax Rebate

Toronto Land Transfer Tax

Toronto Land Transfer Tax Rebate

PST on CMHC Insurance Premium

Lawyer Fees

$2,825

Government Registarion Fee's

$164

Title Insurance

Down Payment(%)*

* A down payment of less than 20% is permitted only for first-time home buyers purchasing their principal residence. The minimum down payment required is 5% for the portion of the purchase price up to $500,000, and 10% for the portion between $500,000 and $1,500,000. For properties priced over $1,500,000, a minimum down payment of 20% is required.

Thinking of Selling?

Find Out Your Home’s Value in Today’s Market!

No Email or Signup is required to view your home estimate.

estimate your home value

Contact Manoj Kukreja

Sales Representative, Century 21 People’s Choice Realty Inc., Brokerage
(647) 576 - 2100

Manoj profile avatar

Recent Sold Listings in Rural Brighton, Brighton

Popular Cities